










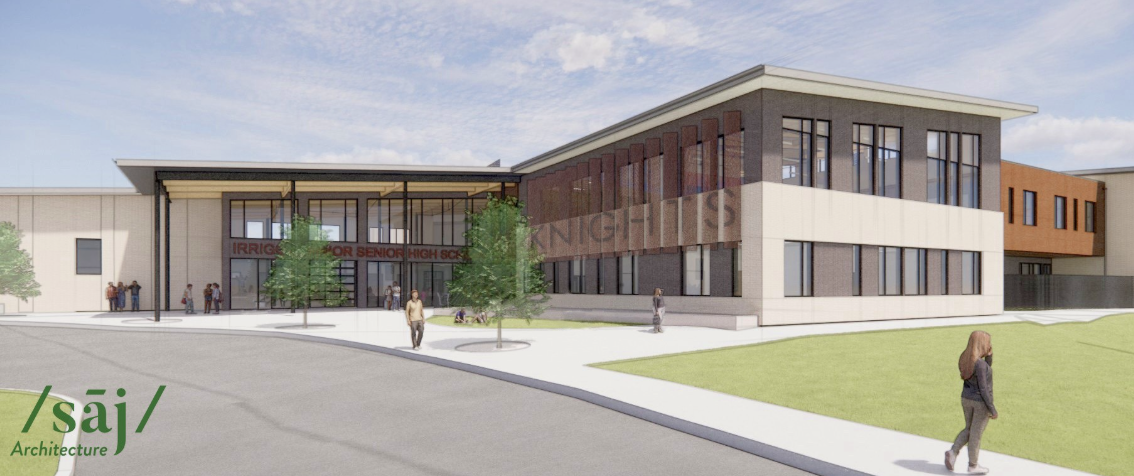
MORROW COUNTY, Ore.- The design for the new Irrigon Junior/Senior High School is now complete.
Following a months-long process of collaboration and community input, the Morrow County School District (MCSD) is now giving residents their first look at the modern design that includes new classrooms, collaborative learning areas, and common spaces for students, with renderings from SĀJ Architecture.
Morrow County voters approved a $204.4 million bond to fund replacement of Irrigon Junior/Senior High School, renovation of Riverside Junior/Senior High School, and for the renovation and conversion of the Heppner Jr/Sr High building into a K-12 campus, in the May 2025 Special Election.
The Irrigon Design Advisory Committee (DAC) worked with architects to develop a cost-effective Irrigon Junior/Senior High School facility that meets the needs of students, staff and the community.
“This design reflects what can happen when a community has a meaningful voice and partnership in planning its schools,” said Jonah Jensen, Principal Architect at SĀJ Architecture. “The DAC helped us think beyond classrooms and hallways to create a school that will serve students, families and the entire Irrigon community for generations.”
Creating a welcoming, flexible commons area at the heart of the school was one of the committee’s priorities.
According to MCSD, the commons area will provide space for lunches and gatherings, and will also feature a stage, auxiliary kitchen, and seating for concerts, ceremonies, and other school and community events.
A “learning stair” made from the current school gym floor will incorporate history into the new building.
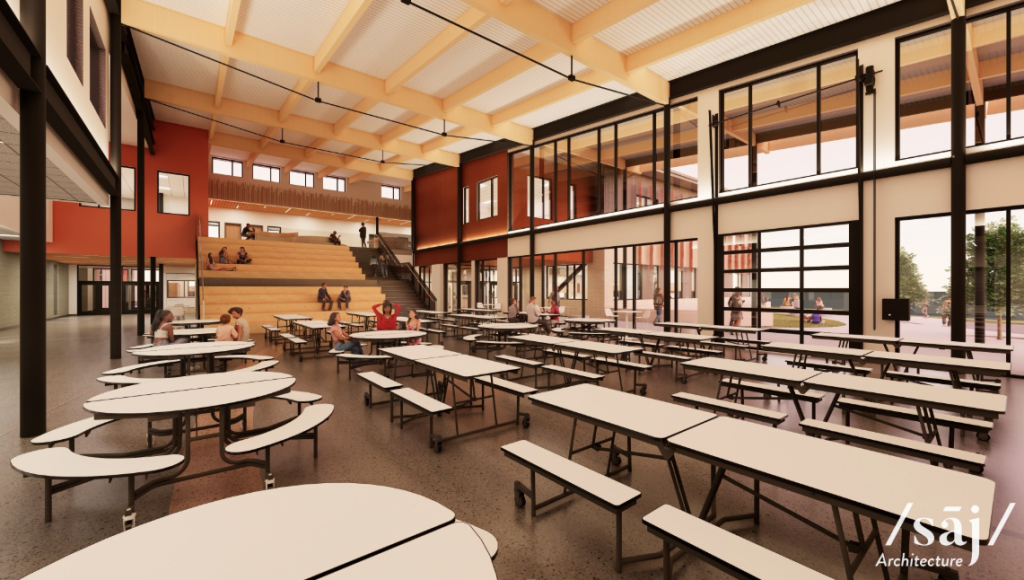
Another point of emphasis for the DAC was the importance of daylight throughout the building, and large windows will allow more natural light into classrooms and shared spaces.
The design also emphasizes distinct and accessible learning environments as part of a more connected and functional campus, according to MCSD.
Junior High classrooms will be on the first floor, and high school classes will be on the second.
Career and Technical Education (CTE) will be accessible directly from the commons, and athletic facilities will be consolidated near the existing track and field, with the weight room and wrestling room relocated from the CTE building into a new athletics wing.
“We couldn’t be more pleased with how the building looks and feels, and we can’t wait to see it come to life next year.” said Addie Cole, Irrigon Jr/Sr High School teacher and DAC member. “The design reflects the values of the Irrigon community by creating space for everyone while incorporating elements inspired by the surrounding landscape and the industries that shape our area.”
Construction of the new Irrigon Junior/Senior High School is expected to start in March 2027 and is anticipated to be completed by the fall of 2028.
Once the new building is finished, the existing school will be demolished followed by completion of parking areas, landscaping and other site improvements.
The final phase of the project is expected to continue through spring 2029.
More information about MCSD bond projects, including planning and construction timelines is available online.